

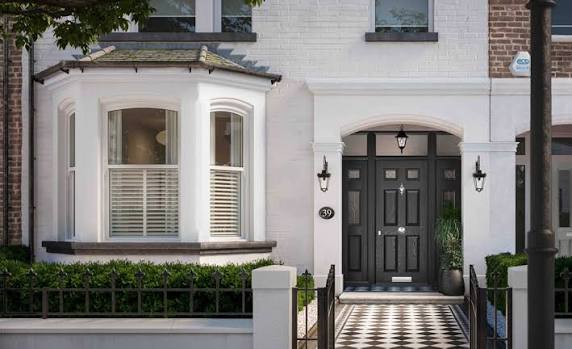

A front door replacement is both a functional upgrade and a major design decision. Homeowners must consider architecture, opening size, privacy, natural light, material, maintenance, hardware, and installation details before ordering. Working with a specialized front door company can make the process more manageable by offering more configuration options than a standard off-the-shelf replacement.
Grand Entry Doors offers wood entry door options in traditional, modern, Craftsman, rustic, arch-top, single-door, and double-door styles. Its selection includes designs with glass, sidelights, transoms, and custom-oriented configurations, helping homeowners compare an entry system as a complete visual feature rather than treating the door slab as an isolated purchase.
Key Takeaways
- The best front door should fit the home’s style, opening dimensions, privacy needs, and maintenance expectations.
- Grand Entry Doors offers wood entry door designs in mahogany and knotty alder, along with single, double, arch-top, glass, sidelight, and transom configurations.
- Accurate measurements, swing direction, jamb depth, and photographs of the existing opening are essential before ordering.
- Glass can add daylight and architectural character, but opacity, insulation, orientation, and privacy should be evaluated together.
- Shipping, lead time, delivery access, finish choices, and installation responsibilities should be confirmed before a final purchase.
Why a Standard Front Door Is Not Always Enough
A front entry has to do more than close an opening. It should complement the scale of the façade, work with the surrounding trim and porch, support the household’s preferred amount of daylight, and suit the practical demands of daily use. A narrow entry may call for a carefully proportioned single door, while a wide opening may be better served by double doors or a door framed with sidelights. Homes with tall entryways may also benefit from a transom or an arched design that follows the shape of the opening.
That level of coordination matters because a door that looks appealing in a product image may not suit the home’s architecture or available space. Homeowners should begin by identifying whether their home leans traditional, contemporary, Craftsman, farmhouse, Mediterranean, or another style. This creates a clearer starting point for choosing panel layouts, glass patterns, wood species, finish colors, and decorative details.
Choosing a Style That Belongs on the Home
Grand Entry Doors makes it possible to compare several recognizable entry styles. Traditional wood doors can suit formal façades and detailed millwork. Modern doors often use cleaner lines, simplified panel arrangements, and more restrained glass layouts. Craftsman-inspired designs can work well with square proportions and divided lites, while knotty alder doors may appeal to homeowners seeking a warmer rustic or farmhouse character.
Architectural shape should also guide the decision. An arched entryway is often best paired with an arch-top door rather than a rectangular door forced beneath curved trim. Likewise, a broad front elevation may gain balance from a double-door system, especially when the home already features symmetrical windows, columns, or a large porch. According to 2026 exterior remodeling research, 78% of exterior door renovation projects occur at the front of the home, reinforcing the front entrance’s role in curb appeal decisions.
Photorealistic wide establishing shot of a well-designed residential home exterior, showing a wood front door with sidelights and a transom integrated into the full façade, porch, surrounding trim, landscaping, and entry walkway in natural daylight.
Comparing Wood Materials and Construction Details
Material selection affects appearance, finishing options, and the kind of visual character a door brings to the entry. Grand Entry Doors highlights both mahogany and knotty alder wood doors. Mahogany is often selected for its refined grain and more formal appearance, making it a natural consideration for classic and upscale designs. Knotty alder has visible knots and variation that can create a more relaxed, organic look.
Features to Compare Before Choosing
- Mahogany: A strong visual fit for refined traditional, transitional, or contemporary wood entries.
- Knotty alder: A useful option for rustic, farmhouse, Craftsman, and lodge-inspired exterior designs.
- Rail-and-stile construction: A traditional door-building approach that uses separate vertical and horizontal members around panels or glass.
- Finish compatibility: Stain and paint choices can change how prominently grain, knots, panel profiles, and glass details appear.
Wood exterior doors require appropriate finishing and ongoing attention to their exposure. Direct sun, rain, humidity, overhang depth, and local climate can all influence finish wear. Homeowners should ask about recommended maintenance, warranty terms, and whether the planned installation location needs additional weather protection.
Using Glass for Daylight While Protecting Privacy
Glass changes both the appearance and the experience of an entry. It can brighten an interior foyer, add visual depth, and make a compact entrance feel more open. However, the best glass choice depends on where the front door faces, how close neighboring homes or sidewalks are, and how much visibility the household wants. Decorative, textured, or more opaque glass can offer greater privacy than clear glass while still admitting light.
Homeowners can also compare divided-lite patterns, insulated glass, and low-E glass options. Low-E coatings are designed to help manage solar heat transfer, but door performance depends on the complete assembly, including the glass package, frame, weatherstripping, installation quality, climate, and orientation. The 2026 FGIA market study also reflects the continued importance of residential doors within the broader window, door, and skylight market.
Measure Before Requesting a Door Configuration
Accurate measurement reduces the risk of ordering a door that does not fit the existing opening or of creating avoidable framing work. Before discussing a configuration, measure the existing slab and frame, record the opening width and height, identify jamb depth, and confirm the swing direction. It is also wise to photograph the entry from indoors and outdoors, including the threshold, exterior trim, interior casing, nearby walls, and any obstructions.
Details to Share Before Ordering
- Whether the project is a replacement, new construction installation, or structural opening change.
- Rough-opening dimensions and existing frame dimensions.
- Available width and height for sidelights or a transom.
- Preferred handing and swing direction.
- Photos showing the complete entry, not only the existing door.
- Finish preferences, glass needs, and planned hardware style.
Understanding Configurations, Shipping, and Installation
A single door is often the most efficient solution for a standard opening, while sidelights can add light and visual width. A transom can emphasize vertical scale, and double doors can create a more substantial entrance for larger openings. The right choice depends on proportions, not simply on selecting the largest possible configuration. A well-sized single door can look more intentional than oversized double doors, which can overwhelm the façade.
Before placing an order, homeowners should confirm current lead times, what is included with the unit, delivery requirements, finish status, hardware compatibility, and who will complete installation. Grand Entry Doors states that its door units are crated for freight shipment and can be shipped to residential and commercial addresses in the contiguous United States and Washington, D.C. Because freight delivery is typically curbside, homeowners should plan for inspection, safe unloading, and movement of the door unit to the installation area.
Questions to Ask Before Making a Final Decision
- Which wood species and design best complement the home’s architecture?
- Should the opening use a single door, double doors, sidelights, a transom, or a combination?
- Which glass pattern offers the right balance of privacy and daylight?
- What measurements must be verified before fabrication?
- Does the project require changes to framing, trim, flooring, or the threshold?
- What maintenance is recommended for the selected finish and exposure?
- What are the current lead time, delivery process, warranty terms, and installation requirements?
A More Deliberate Way to Choose a Front Door
A front door is a visible architectural investment that should be chosen with the same care as exterior siding, windows, trim, or porch details. Grand Entry Doors gives homeowners a structured way to compare wood species, entry styles, glass options, proportions, and multi-part configurations. By measuring carefully, evaluating the complete entry system, and confirming project logistics early, homeowners can select a door that supports both daily use and a stronger first impression.